
What's Available?

Services

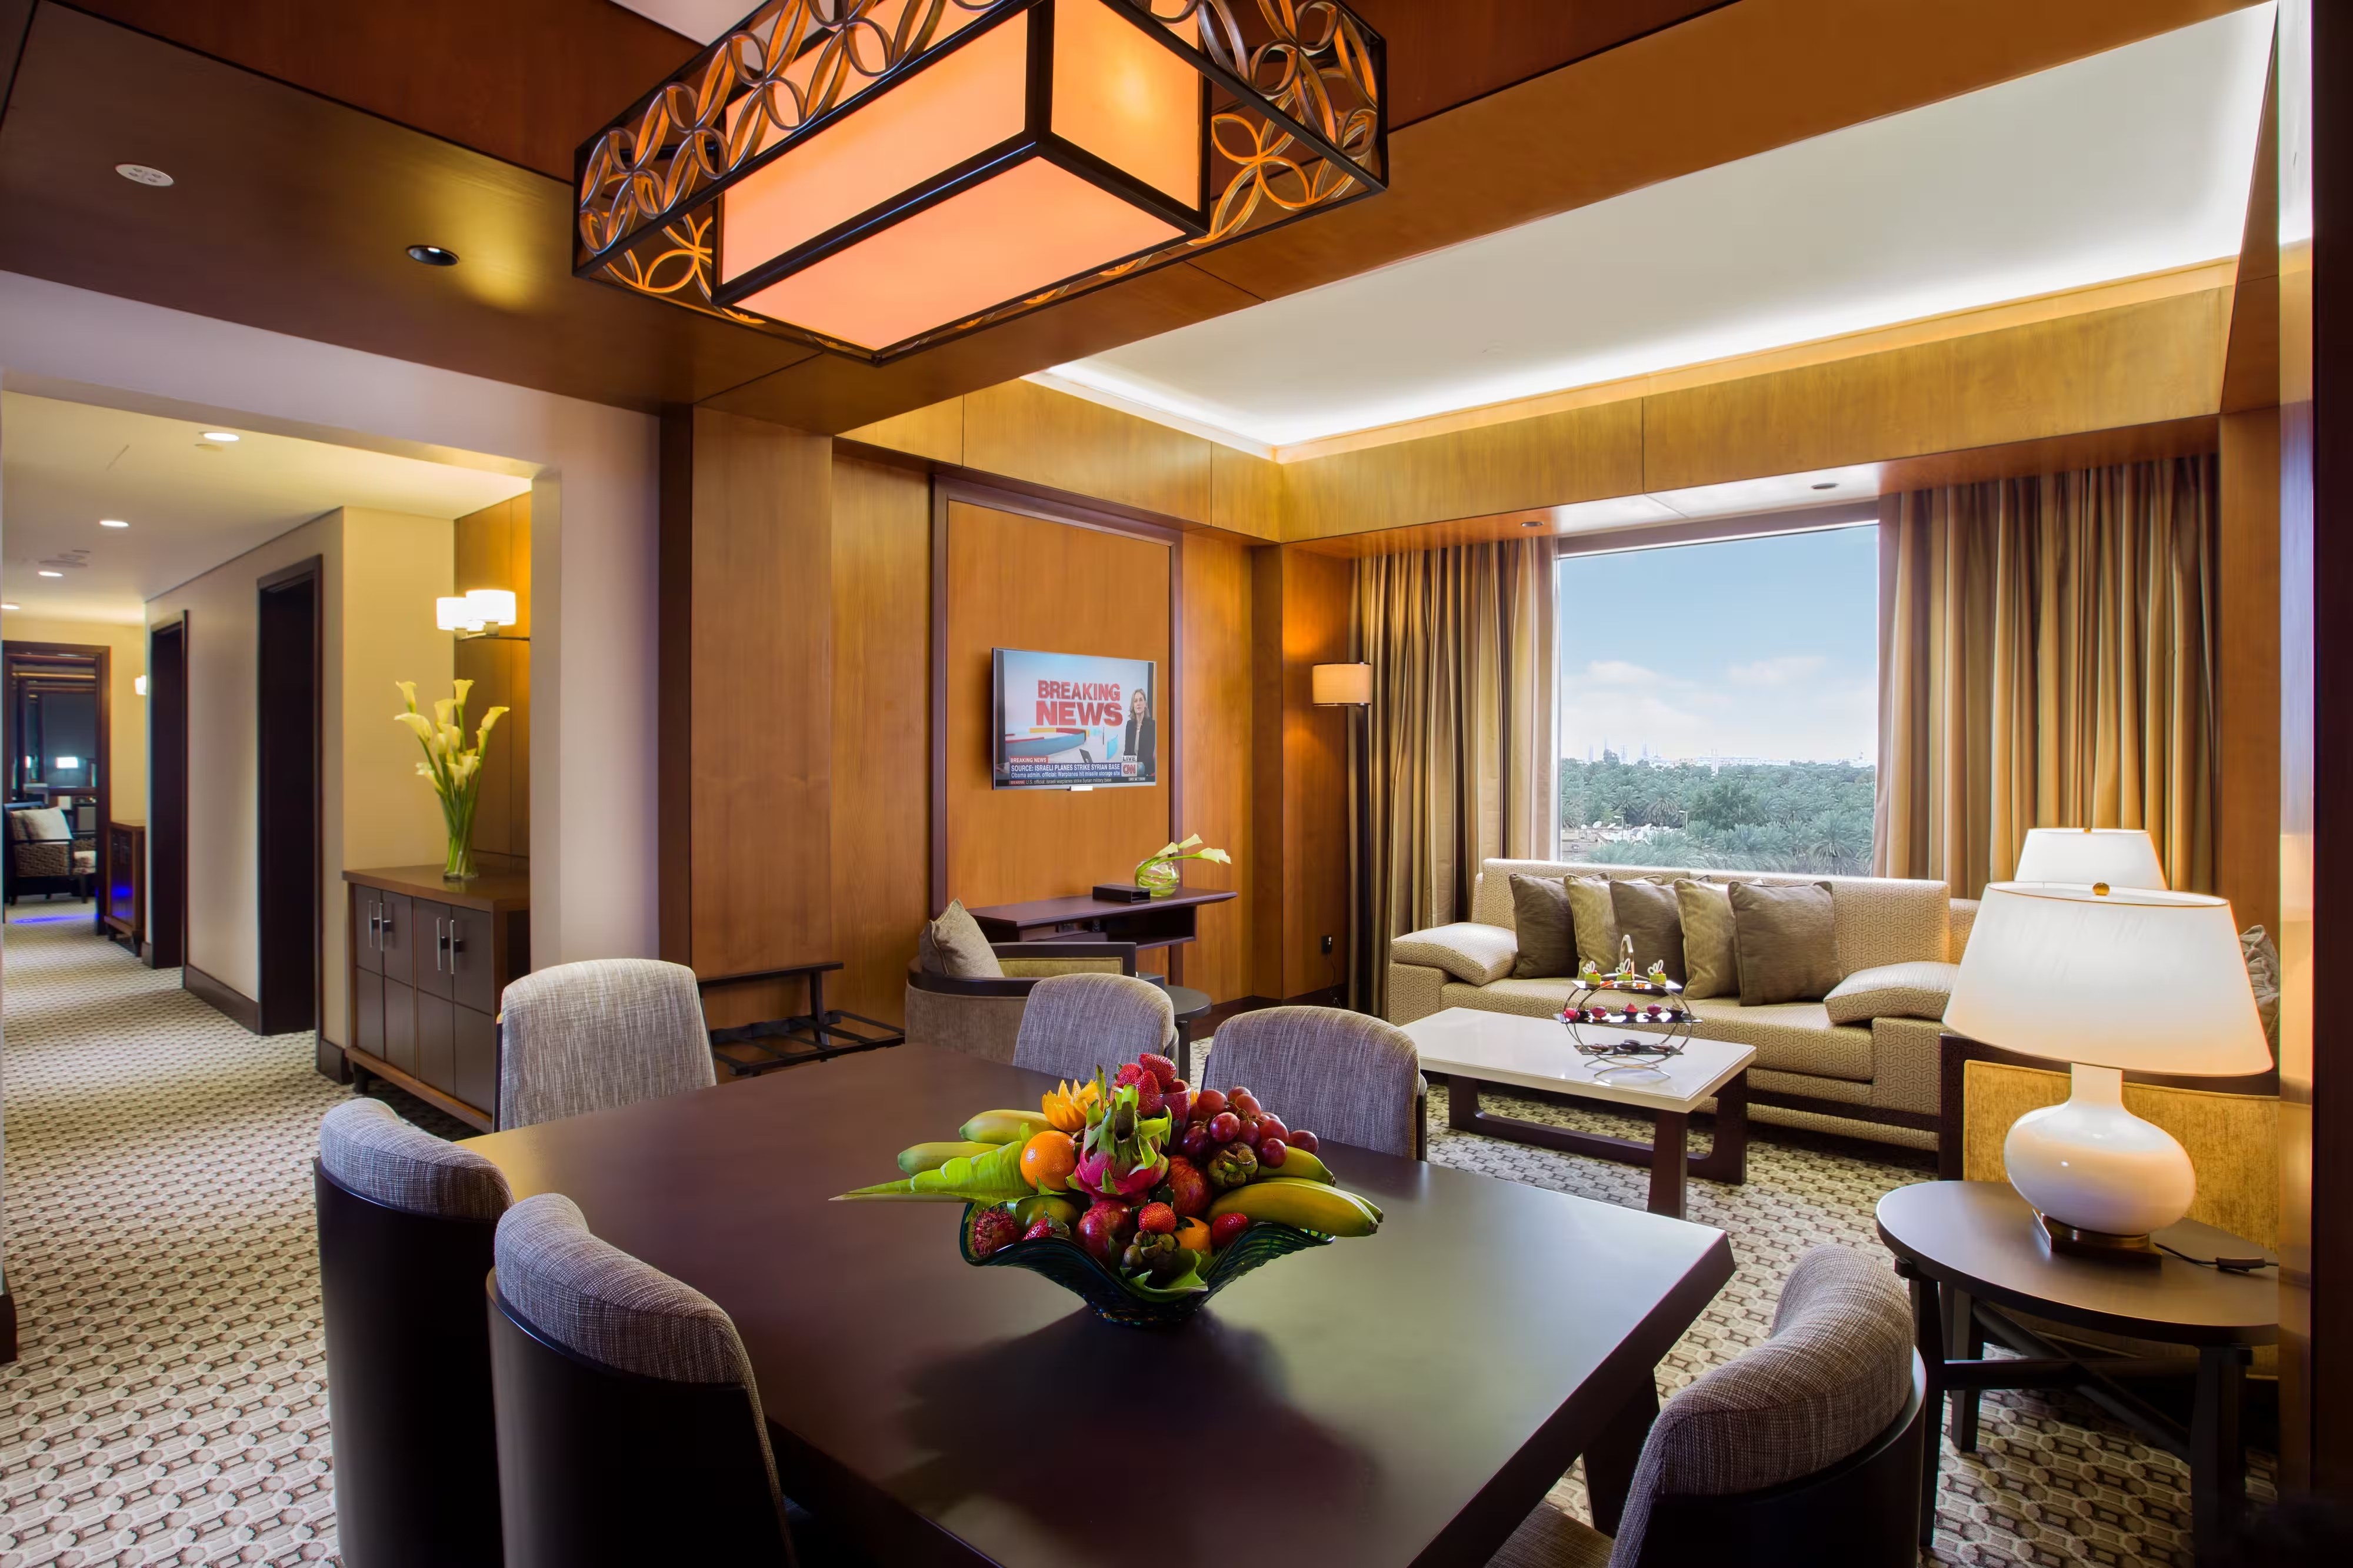
I offer a comprehensive Interior Architectural and Design service for the hospitality, leisure, and wellness sectors, guiding projects from concept development and space planning through technical documentation, bespoke detailing, FF&E selection, procurement support, and project coordination.

I provide customized space planning solutions for hotels, spas, restaurants, and mixed-use developments, creating efficient, guest-focused environments through strategic layouts, furniture planning, reflected ceiling plans, lighting layouts, elevations, sections, and bespoke millwork detailing. Every project is designed to optimize operational efficiency, enhance guest experience, and deliver spaces that are both functional and visually compelling.

Contact Now
[01]

Space planning

View More
Concept Development
Space Allocation
Circulation Mapping
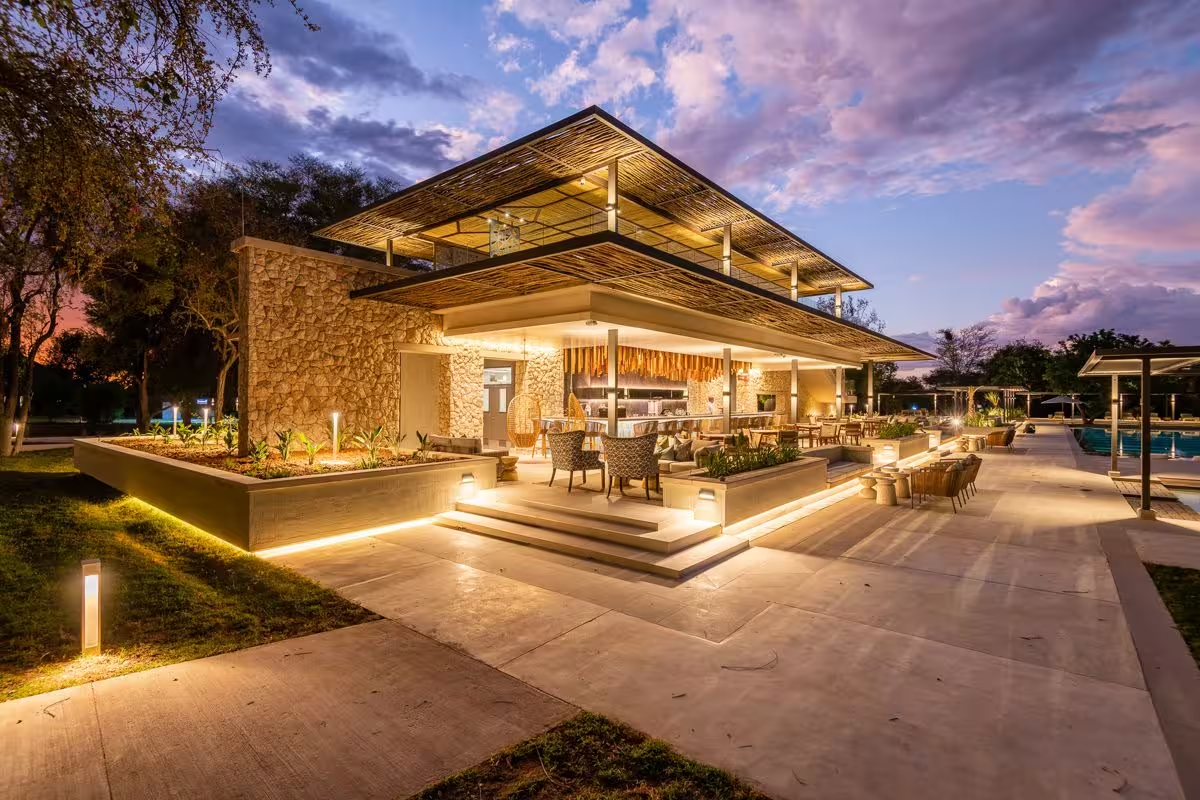
My space planning process integrates concept development, precise space allocation, and circulation mapping to create cohesive, functional environments.
I prioritize easthetics, optimize the guest experience, and ensure practical efficiency for operating staff, delvering spaces that are both visually compelling and highly functional.
[02]

furniture layout plans

View More
Spatial Efficiency
Ergonomic Comfort & Accessibility
Maintaining Brand Identity
My furniture layouts prioritize and maximize spatial efficiency for both guests and staff, ensuring ergonomic comfort and accessibility, and maintaining a cohesive easthetic that aligns with the brand's identity and overall ambiance.
[03]

ceiling & lighting layout plans

View More
Optimizing Lighting Design
HVAC & Acoustic Solutions
Design Narrative & Brand Identity
Developing interior ceiling layout plans involves optimizing lighting design for ambiance and functionality, integrating HVAC and acoustic solutions for guests comfort, and incorporating easthetic elements that enhance the overall design narrative and brand idenity.
[04]

Elevation & section drawings

View More
Accuracy, Clarity & Functionality
Architectural & Spatial Elements
Dimensional Accuracy & Compliance
When creating interior design elevation and section drawings, accuracy, clarity, and functionality are key, these drawings must precisley represent architectural elements, spatial relationships, and material selections to balance easthetics with operational efficiency.

Detail design

"With a deep understanding of design and construction, spanning millwork, metalwork, and masonry detailing. I specialize in crafting unique, one-of-a-kind interior pieces with a strong sense of place. My ability to blend beauty with functionality ensures that each creation not only enhances its surroundings but also adds character and purpose to the overall design."
Contact Now
[01]
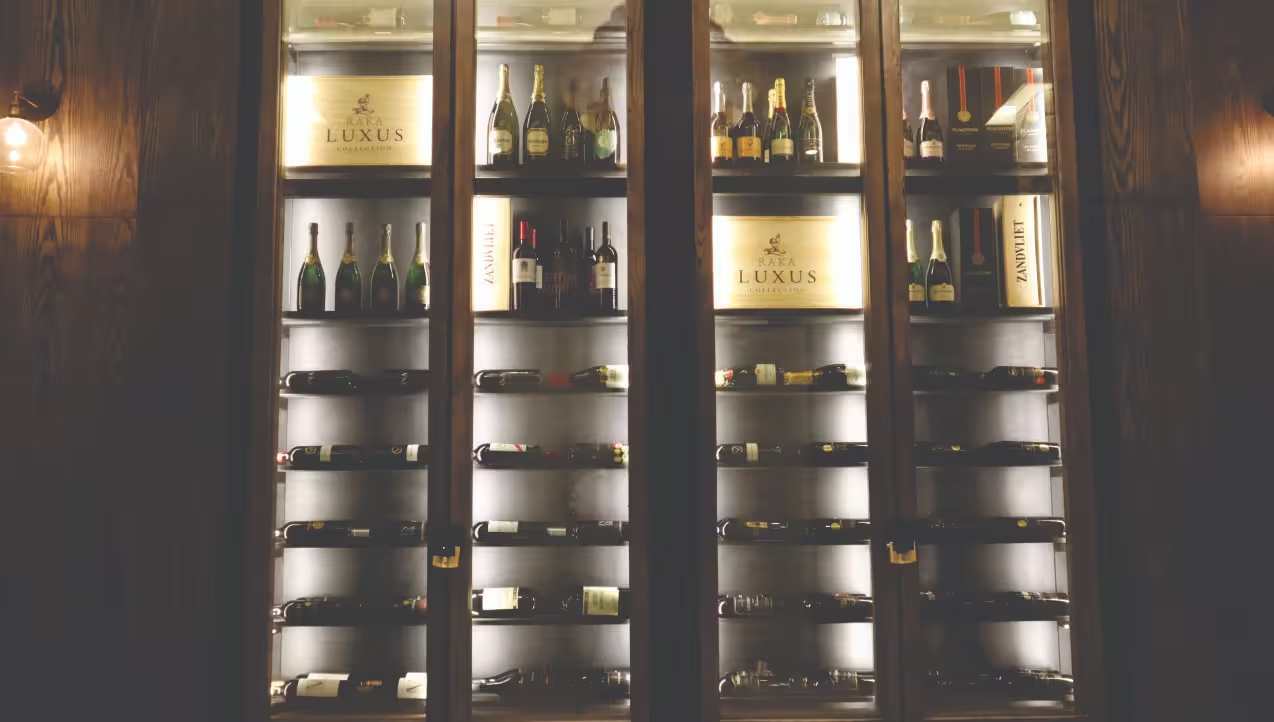
Reception, Restaurant & Bar - Casegoods
[02]
Hotel Guestroom - Customised Furniture
[03]
Tailor-Designed Hotel Bathroom Vanities
[04]
Bespoke, Commissioned Furnishings
[05]
Specialised & Detailed Metal & Millwork
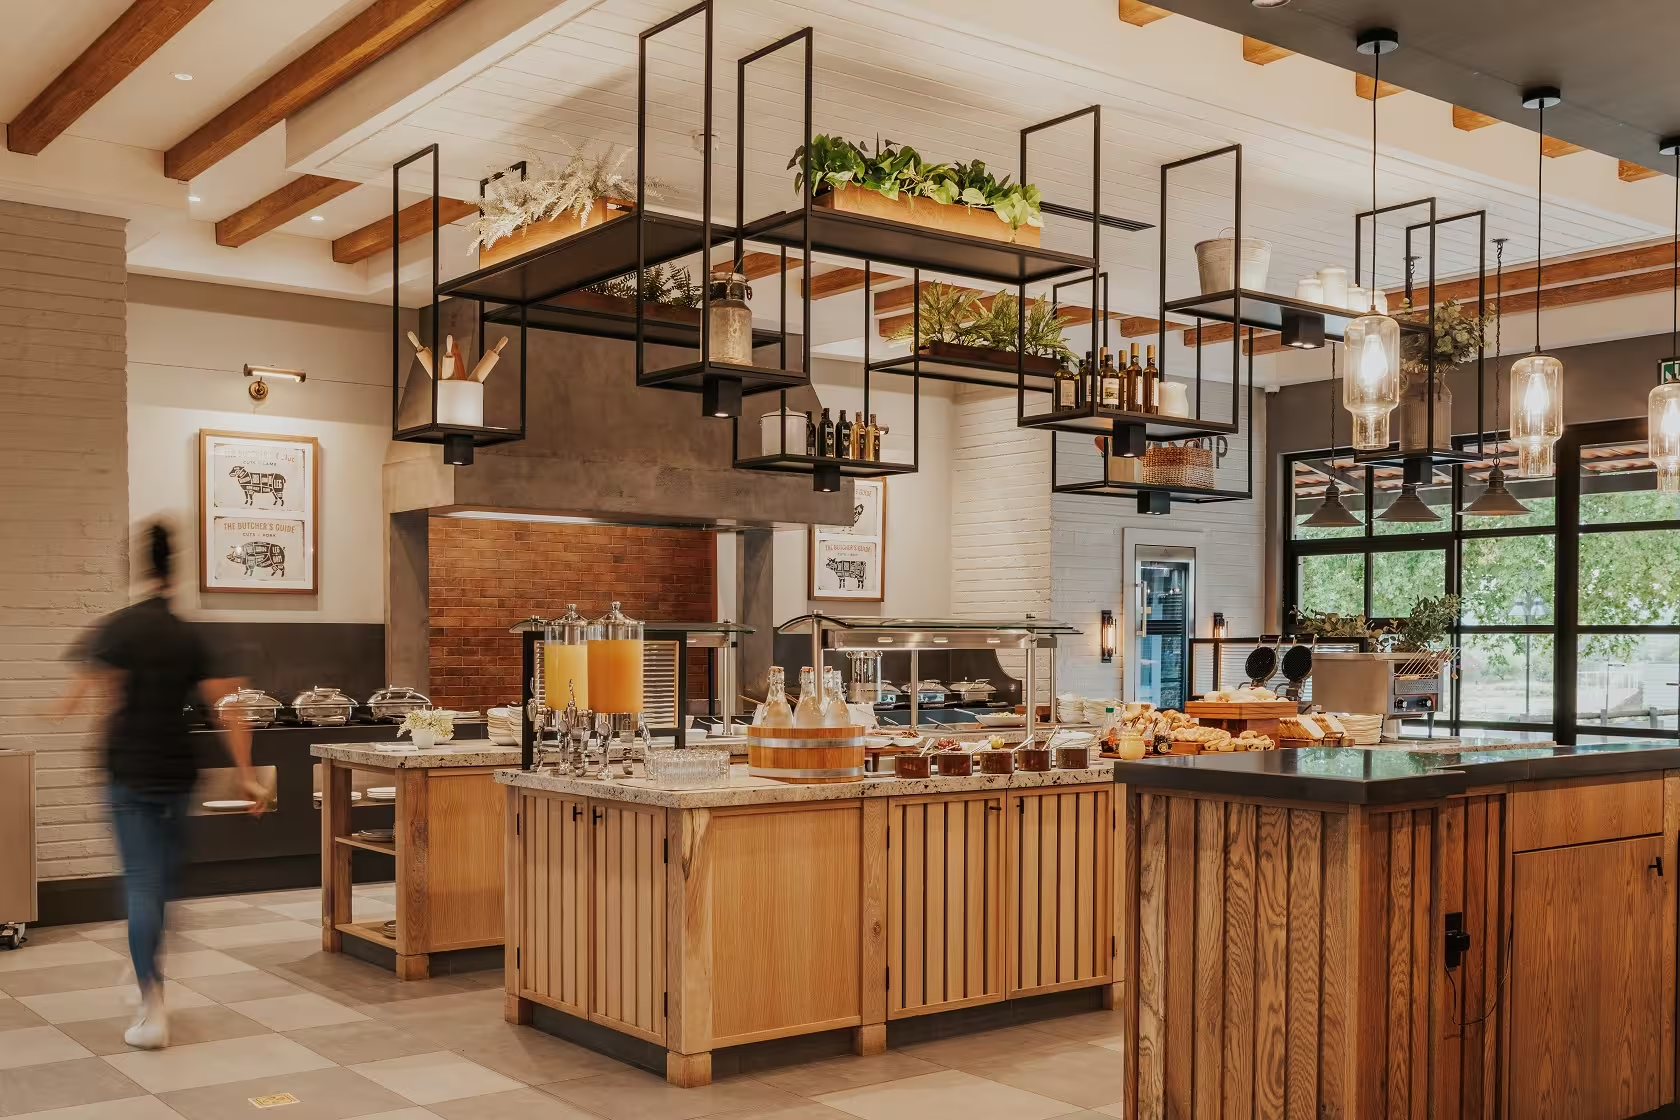
Modern buffet area with wooden counters, juice dispensers, shelves with plants, and a blurred person walking.

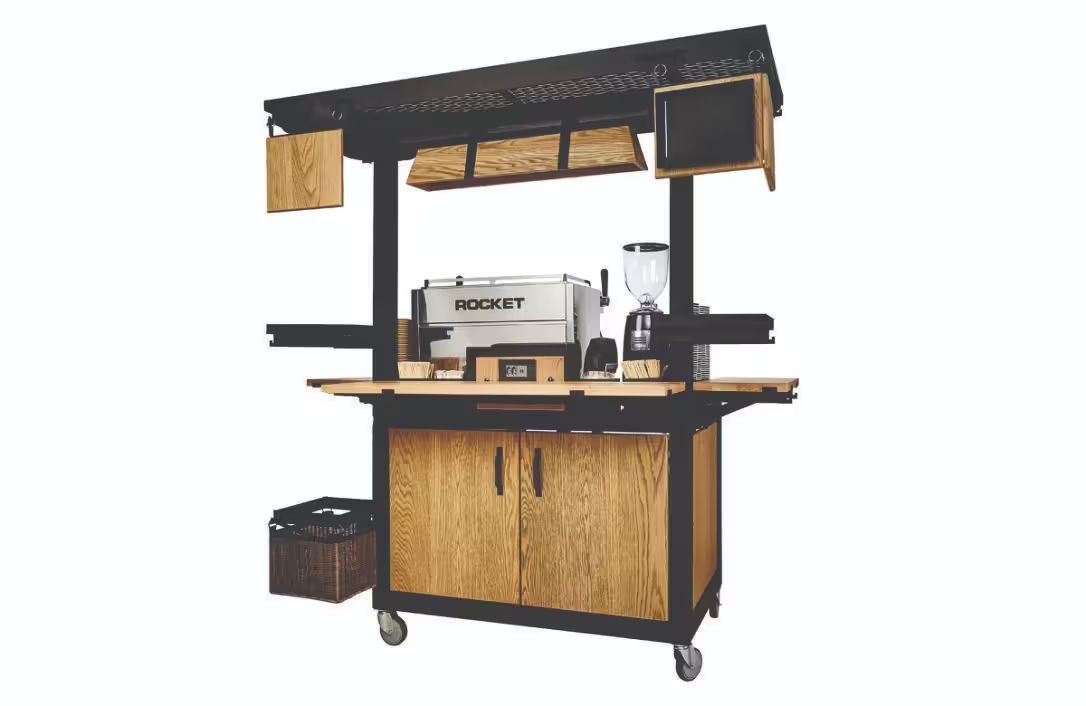
Product Design

"I create thoughtfully designed products that balance functionality, aesthetics, and ergonomics while ensuring durability and adaptability for dynamic interior spaces."
Contact Now
[01]
Innovation & Creativity
[02]
Aesthetics
[03]
Ergonomics & Practicality
[04]
Materials & Durability
[05]
Flexibility & Adaptability
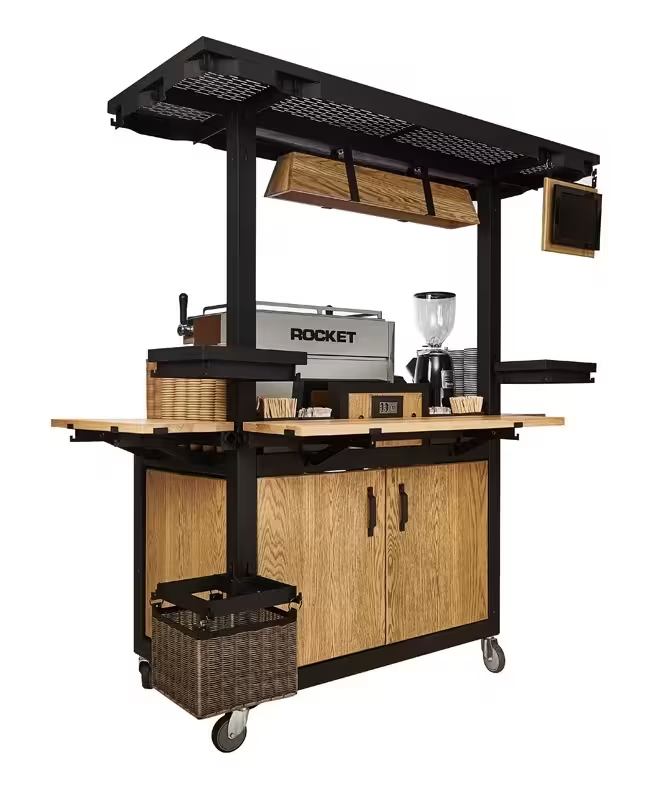
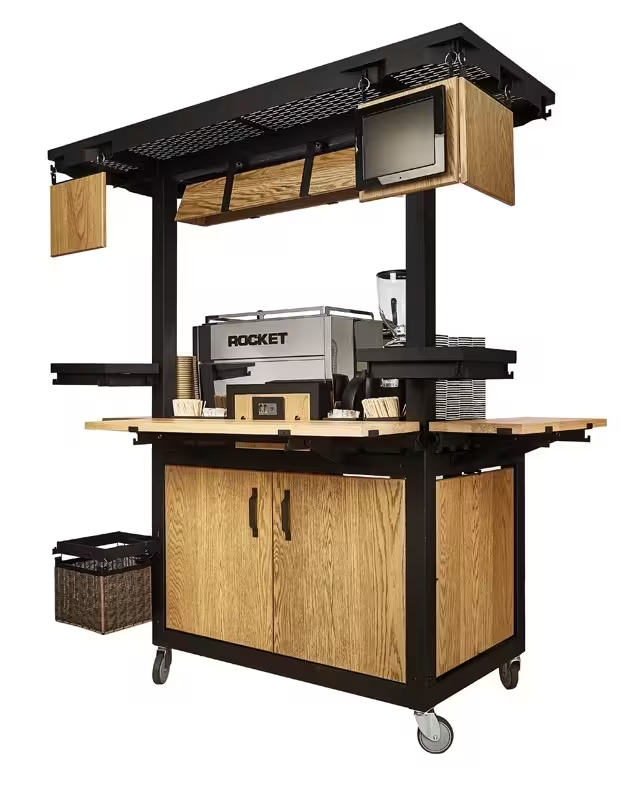
Mobile coffee cart with Rocket espresso machine, grinder, wooden cabinets, and storage baskets on wheels.Mobile coffee cart with Rocket espresso machine, wooden panels, shelves, and wheels.

Development

Design development transforms conceptual ideas into detailed, actionable plans. I collaborate with project consultants and adapt designs to integrate with various disciplines, laying a solid foundation for decorators, influencers, and other stakeholders to contribute their expertise.

This phase ensures every aspect of the interior is functional and practical, from layout adjustments to optimizing spatial flow, balancing aesthetics and efficiency. While I do not select furniture, fittings, or finishes, I create a framework that supports these elements.

When needed, I work with contractors, consultants, and suppliers to ensure accurate implementation to the highest standards, delivering a well-structured plan for a polished final result.
Contact Now
[01]
Refinement
[02]
Customization
[03]
Functionality
[04]
Asthetic Cohesion
[05]
Operational Efficiency
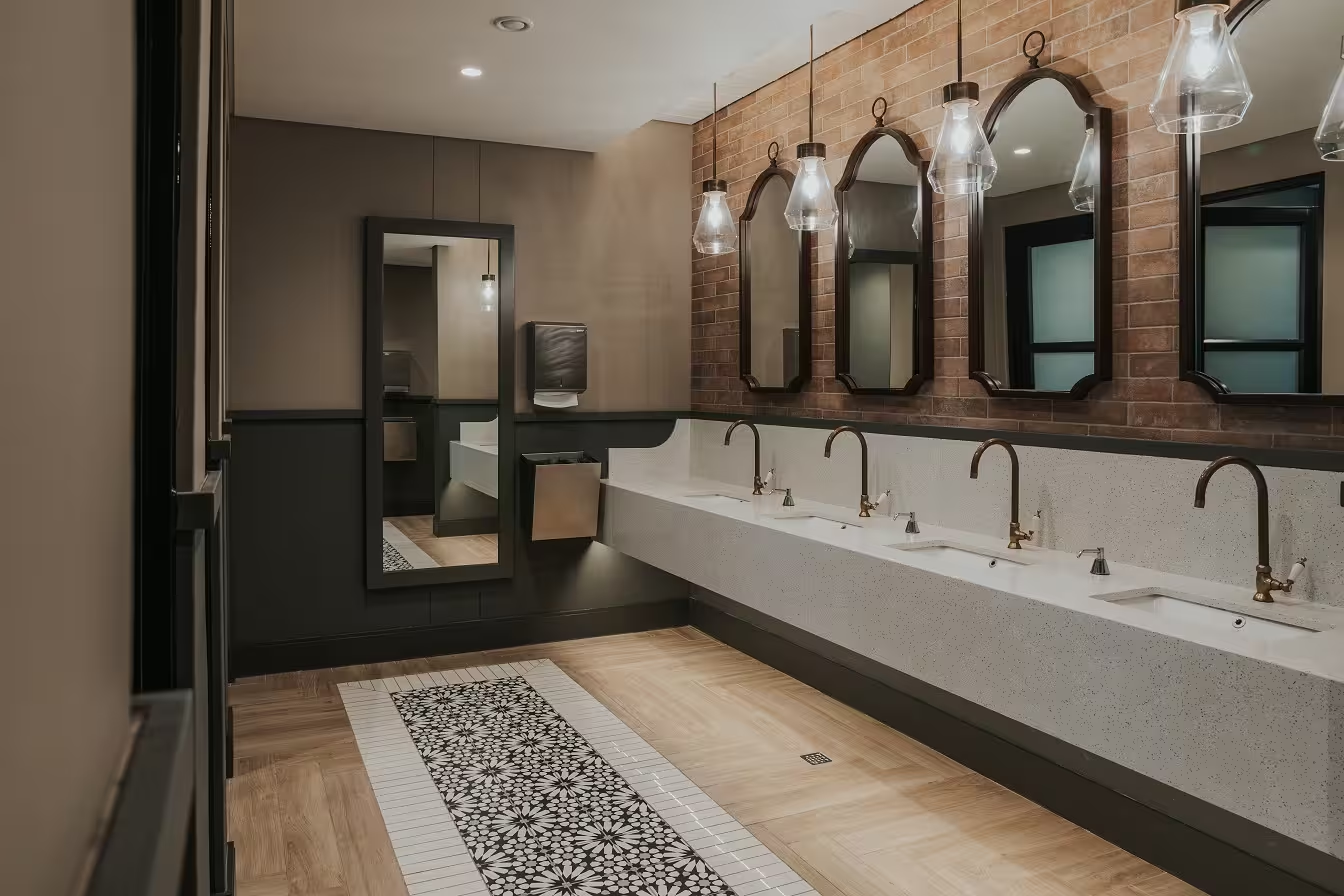
Modern bathroom with four white sinks, bronze faucets, arched mirrors, pendant lights, and patterned floor tile.

WORKING PROCESS

[STEP-1]

Brief

DISCOVER
Every project begins with understanding our clients’ vision, goals and operational requirements. Through close collaboration and detailed site analysis - particularly for refurbishment projects - we identify opportunities and intelligent design solutions that enhance guest experience, improve staff efficiency and establish a strong foundation for the project.
[STEP-2]

Concept

IMAGINE
This is where creativity, functionality and aesthetics converge. Guided by strategic thinking and practical design logic, ideas are transformed into concepts that bring the vision established during the discovery phase to life.
[STEP-3]

Schematic Design

Illustrate
This stage transforms concepts into visual reality through three-dimensional representations, layouts and curated material selections. Furniture, finishes and key design elements are presented in sufficient detail to establish clear direction and enable accurate high-level budgeting.
[STEP-4]

Design Development

DEVELOP
Every aspect of the project is refined, documented and integrated - from layouts and detailing to finishes, furnishings and equipment. Coordination with consultants ensures seamless integration and alignment across all project disciplines.
[Step-5]

Documentation & Tender

DOCS
Comprehensive tender and construction documentation is prepared across all project elements, including layouts, detailing, finishes, lighting, specifications and schedules, ensuring clarity, coordination and seamless project execution.
[Step-6]

Construction & Installation

BUILD
We oversee construction and installation in close collaboration with project teams, contractors and suppliers, ensuring every element is executed in alignment with the original design vision and intent.
[Step-8]

Love your new space

ENJOY
Experience a thoughtfully crafted environment designed to inspire, enhance wellbeing and create meaningful experiences for guests, staff and those who engage with the space.

Client Reviews

"Jan has masterfully transformed three of our hotels, his space planning is truly unmatched in the industry."
Reviewer Image
Sven Thieme
Executive Chairman Ohlthaver & List
"Jan expertly balances aesthetics and functionality, creating spaces that enhance guest experience and operational efficiency in hospitality and wellness."
Reviewer Image
Alex Takyi Yeboah
Chairman & Hotel Owner, Ghana
Slider Arrow
Slider Arrow
FAQ
1. What services does Design Union provide?
Design Union is a full-service Interior Architecture and Design consultancy specializing in hospitality, leisure, wellness, and high-end residential projects. Our services include concept development, space planning, interior architecture, custom detailing, FF&E specification and procurement, construction documentation, project management, and installation oversight.
2. What types of projects do you specialize in?
We specialize in hotels, resorts, lodges, spas, wellness facilities, restaurants, luxury residences, serviced apartments, and mixed-use developments. Our extensive international experience allows us to create environments that enhance guest experiences while supporting operational efficiency and long-term commercial success.
3. Why is space planning so important?
Space planning is the foundation of every successful interior environment. Effective space planning ensures optimal circulation, functionality, operational efficiency, and user comfort. By carefully analyzing how people move through and interact with a space, we create environments that are both visually compelling and highly functional.
4. Do you work on both new-build and refurbishment projects?
Yes. We are experienced in both new-build developments and refurbishment projects. Whether transforming an existing property or creating a completely new destination, we tailor our design approach to maximize the potential of the space while respecting budget, operational requirements, and project objectives.
5. Can Design Union manage furniture, fittings, and equipment procurement?
Yes. We provide comprehensive FF&E (Furniture, Fixtures & Equipment) procurement services, including sourcing, specification, supplier coordination, quality control, and logistics management. Our established network of manufacturers and suppliers allows us to deliver high-quality solutions that align with the project's design vision and budget.
6. What makes Design Union different?
With more than 35 years of international experience, Design Union combines strategic space planning with creative design thinking and technical expertise. We understand the unique requirements of hospitality and wellness environments and focus on creating spaces that balance aesthetics, guest experience, operational performance, and commercial viability.