
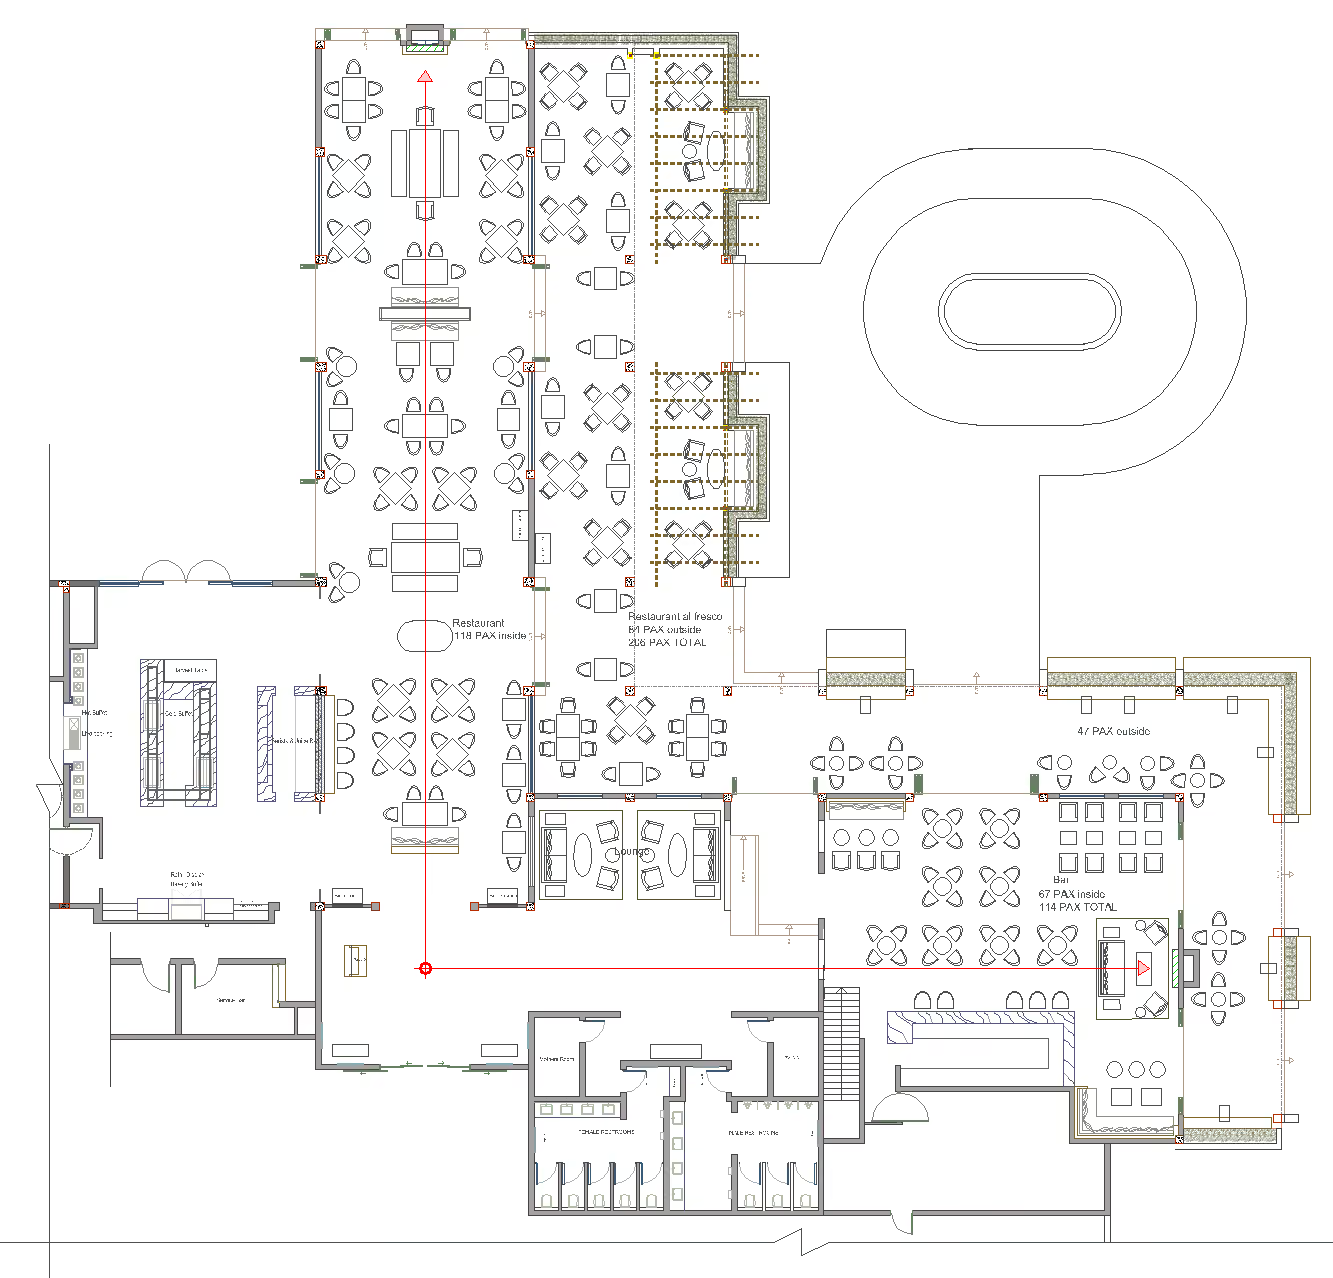
"As part of the newly constructed Midgard Hotel, I was responsible for designing the overall layout of the Food & Beverage area. My design integrated a restaurant, buffet area, lounge, bar, and spacious restroom facilities. A key feature of the layout was a generous outdoor space, allowing guests to dine while enjoying the surrounding gardens, enhancing their overall experience."
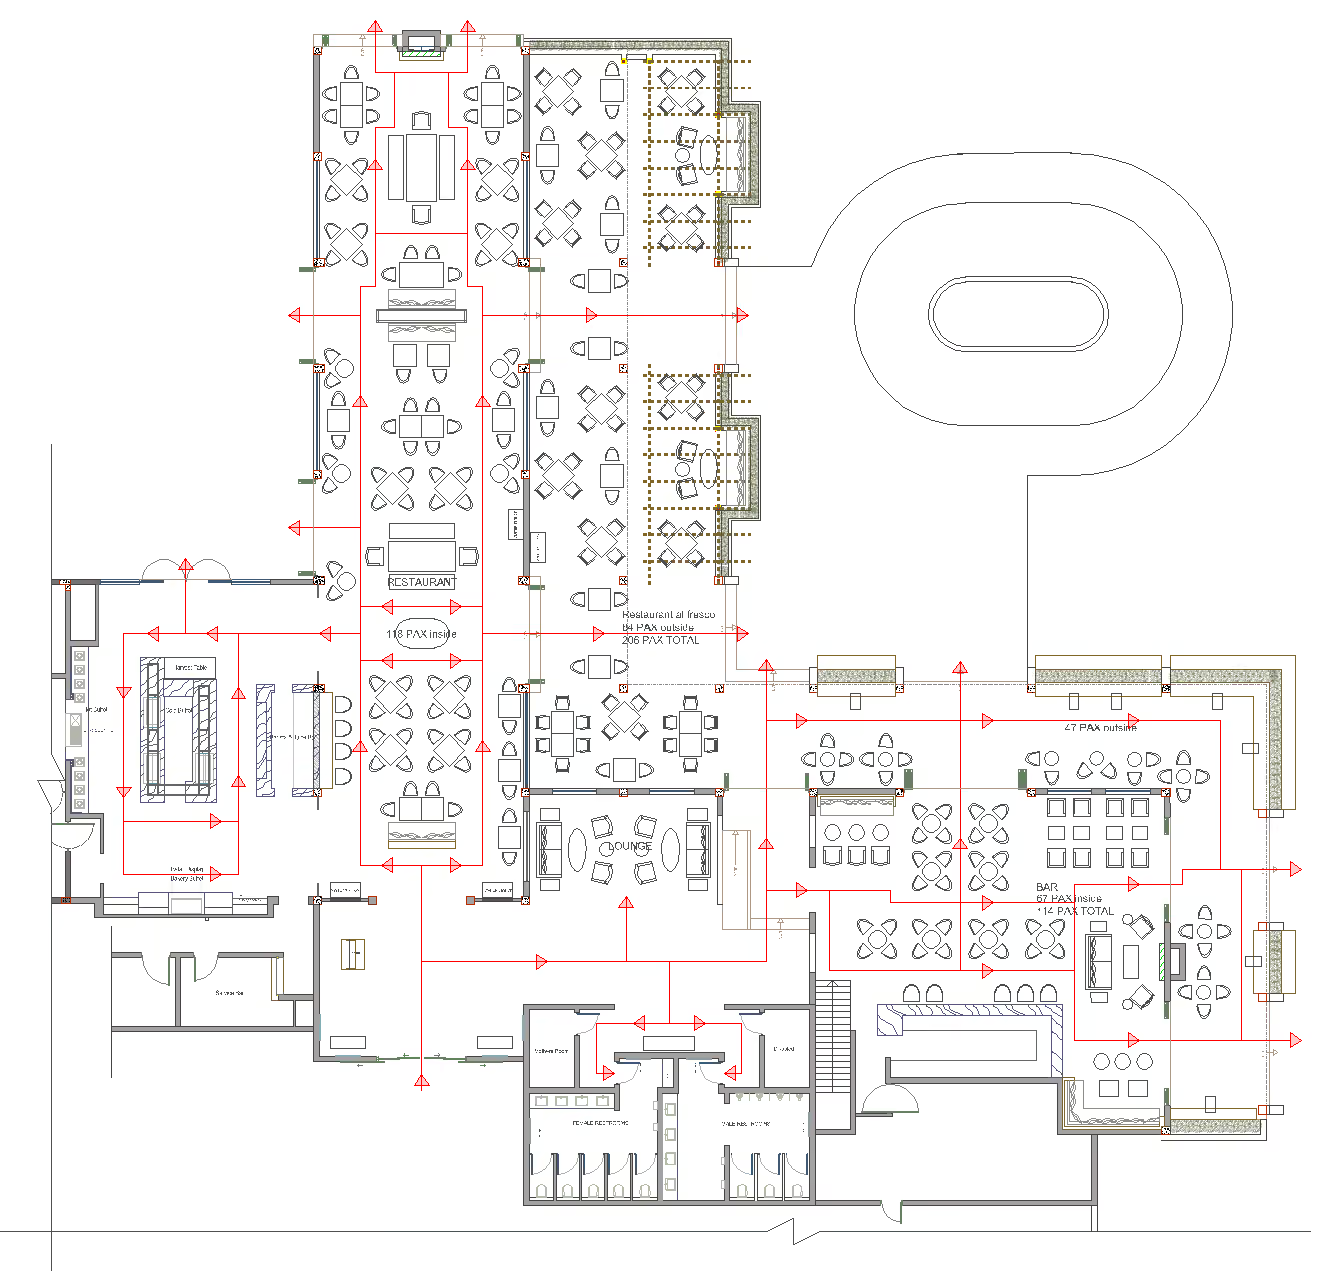
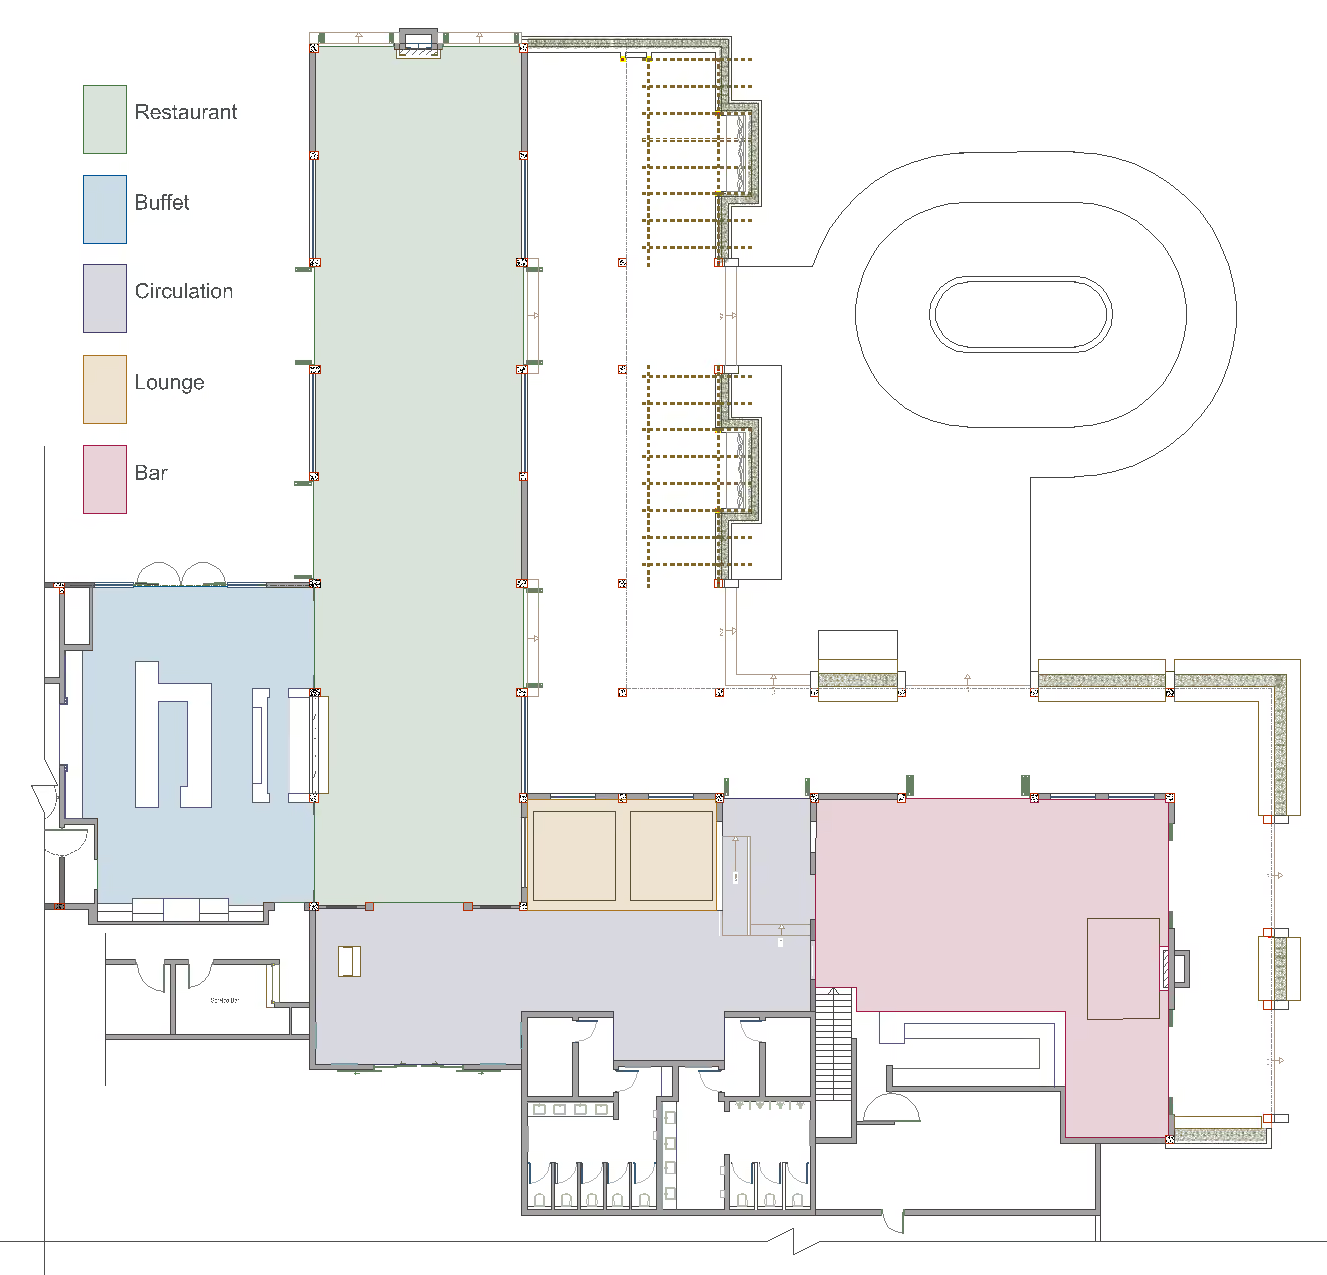
I designed an intuitive traffic flow that allows guests to move effortlessly between the buffet area and all parts of the restaurant, ensuring a seamless dining experience.
The layout incorporates diverse seating options, catering to both individual diners and groups. This flexibility allows for easy reconfiguration to accommodate different dining needs.
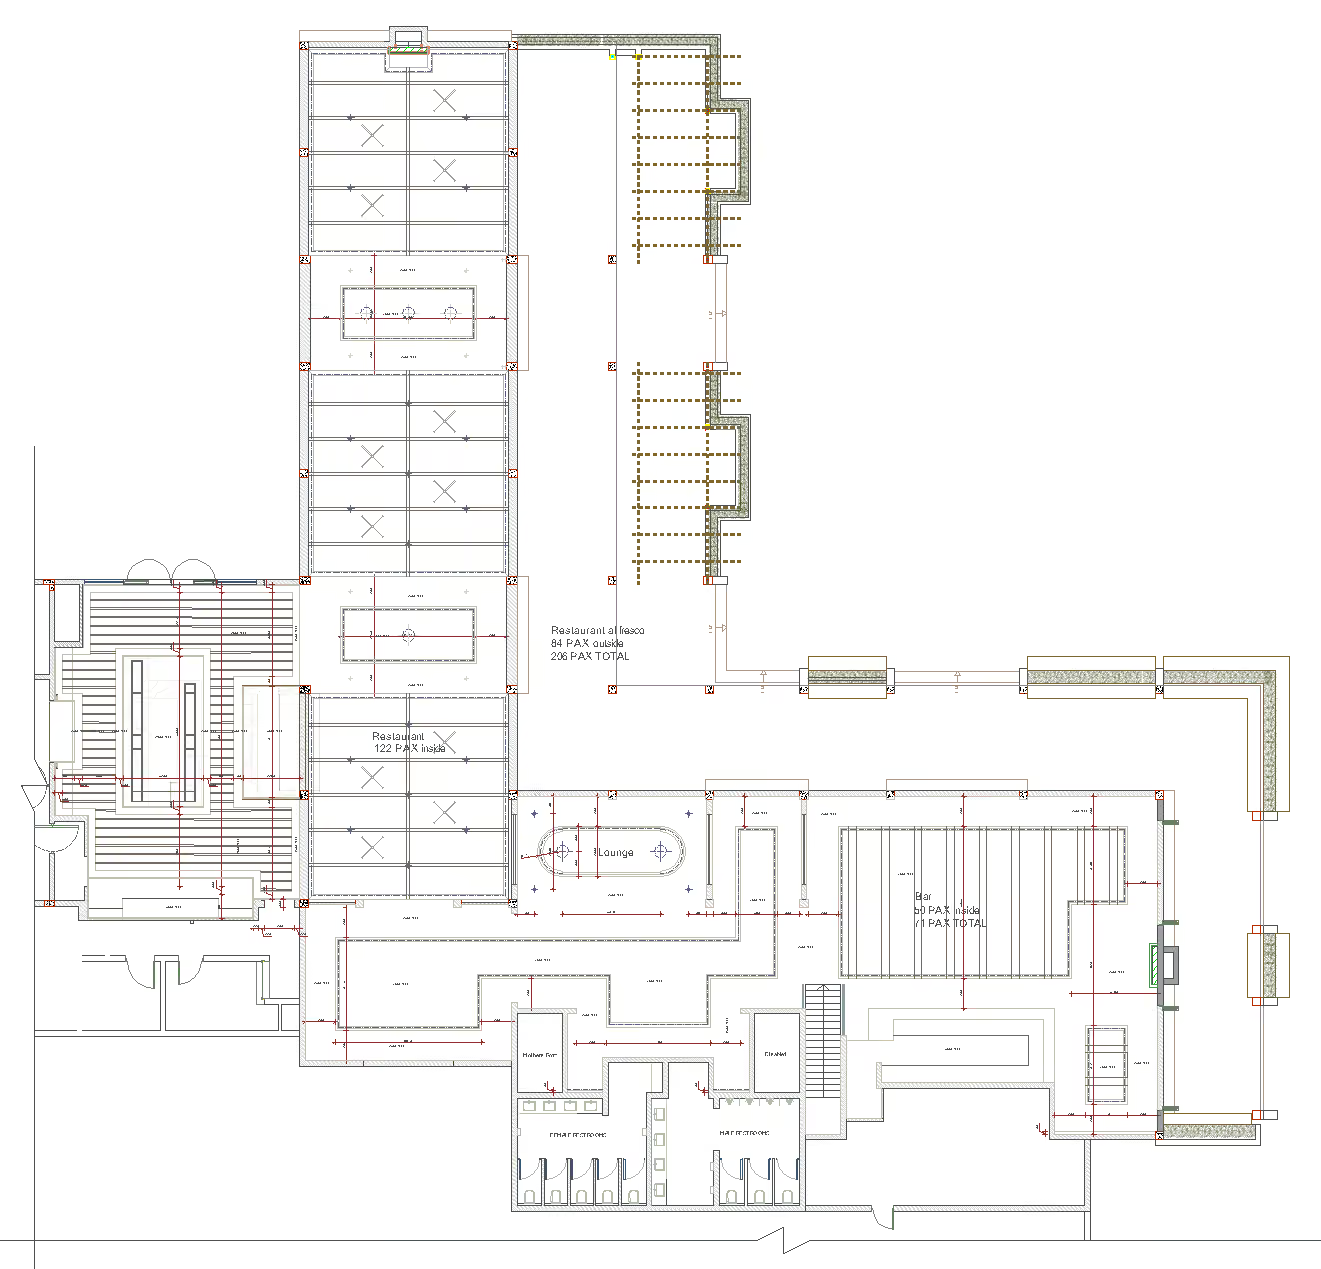
Thoughtfully designed lighting enhances key features of the space while creating the right ambiance for different times of the day and night.
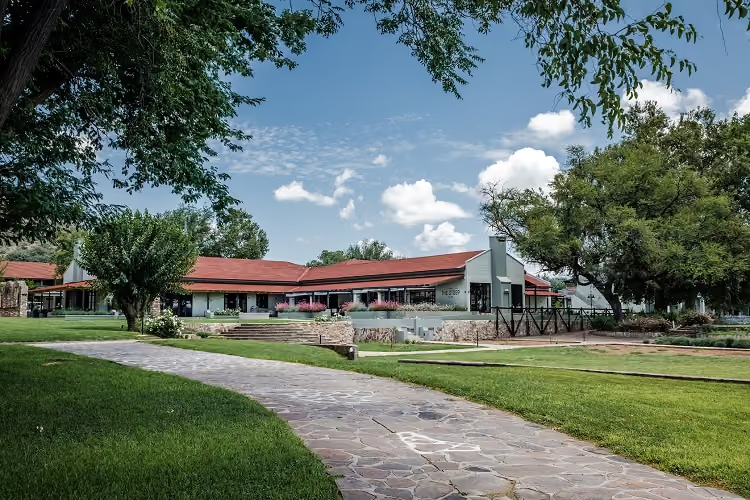
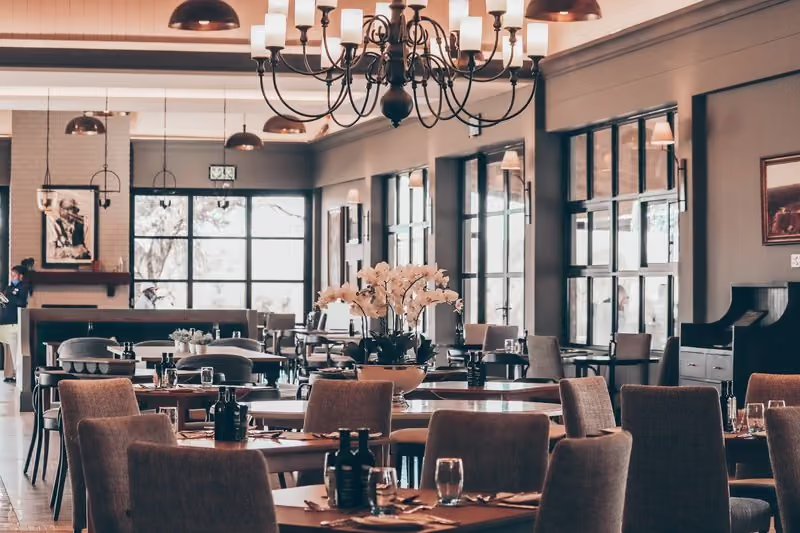
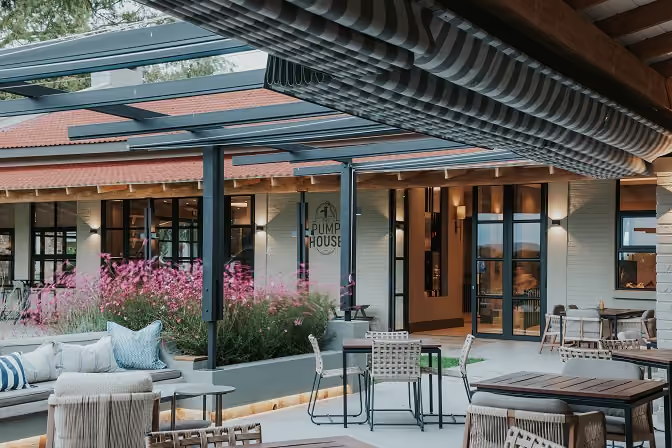
I designed clear and intuitive circulation paths, ensuring guests can move effortlessly between the buffet area and all seating zones. The buffet was strategically positioned to minimize congestion while maintaining easy accessibility.
A variety of seating options were incorporated, including tables for couples, families, and larger groups. The layout allows for quick reconfiguration, providing adaptability for different dining needs and enhancing the overall guest experience.
A layered lighting approach was implemented, combining adjustable fixtures, natural daylight integration, and ambient evening lighting. This ensures the space transitions seamlessly throughout the day, creating the right atmosphere for every dining occasion.
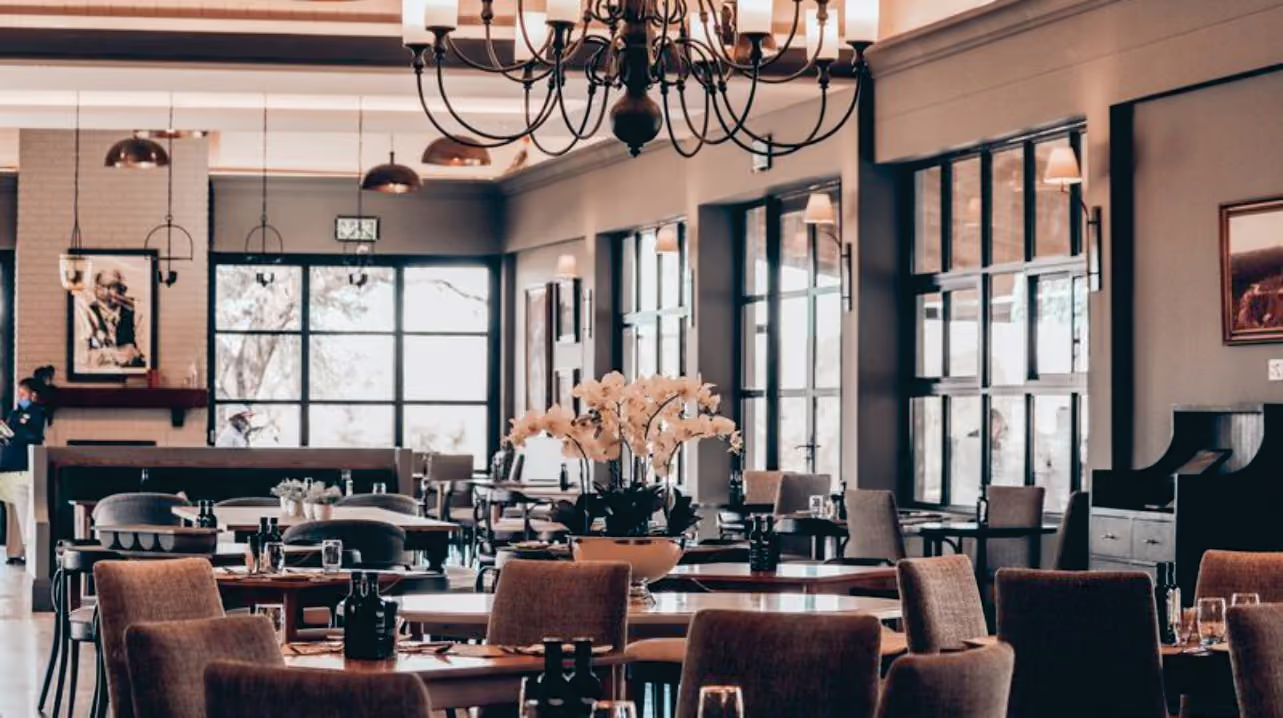
I created a dynamic Food & Beverage area layout with a large outdoor dining and bar area enabling guests to enjoy the good weather and mature gardens.
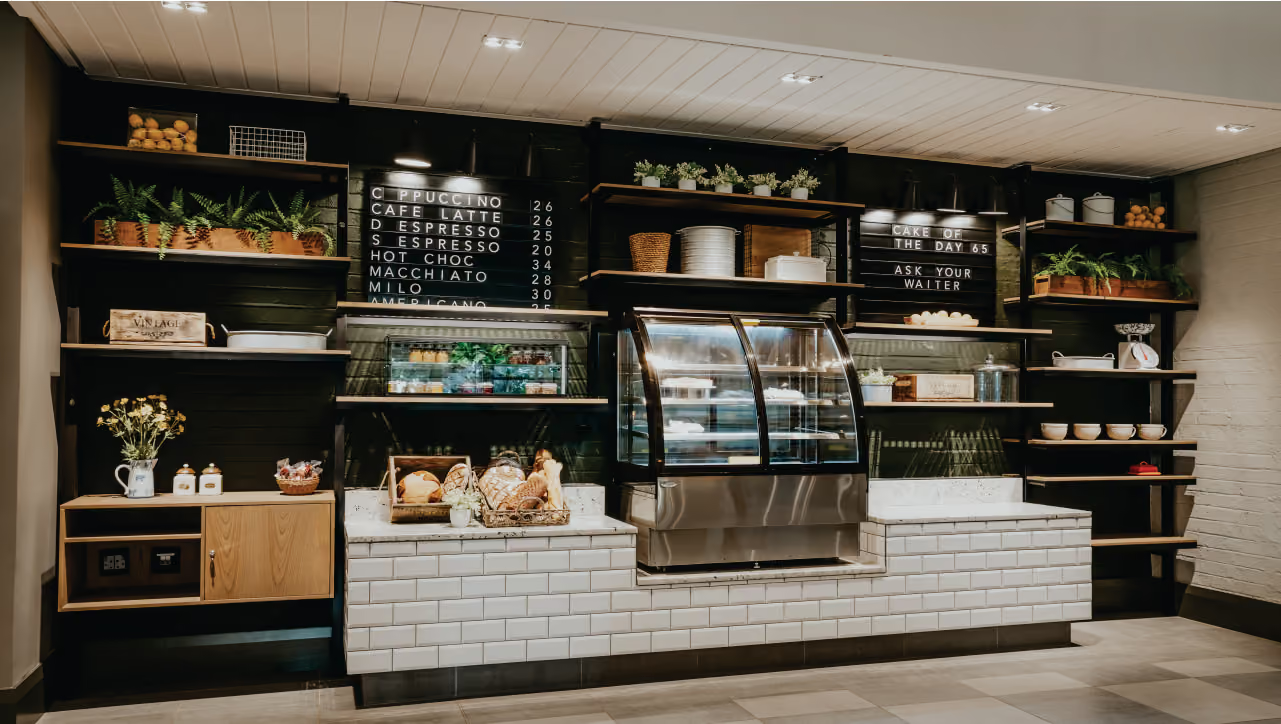
I designed a retail offering as part of a hotel buffet area. Many day visitors would purchase on the go food & beverage products to take with them or eat in the hotel gardens.